Refine Search
Sort by
$284,990
3 Beds 3 Baths 21083552 MLS
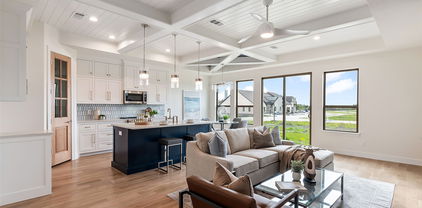
MOVE IN READY! DIRECT RESIDENTIAL COMMUNITIES HOME, Fridge Washer, Dryer, Garage Door Opener, Blinds included. (The Norman plan) is a Brand new townhome located in the heart of the prestigious master-planned community Solterra! Located in Mesquite Texas, Solterra is a 1400-acre Master Planned Community - amenities will include a pool complex, access to a 30-acre Lake for Kayaking & Canoes, a Stocked Pond with Fishing Shack, bike and hiking trails, a fitness facility, a dog park, a beer garden, and a unique treehouse park designed by Animal Planet’s Treehouse Masters. The community will also feature a swim-up bar, an event lawn, and plenty of space for entertainment. Solterra is just 11 miles from downtown Dallas, at the crossroads of 4 major highways, I-30, I-635, I-20, and US 80, providing easy access to DFW. Multiple Mesquite ISD schools are within walking distance to homeowners, making this the ideal location for any family. The Norman floor plan features a spacious living area with electric fireplace and is open to the eat-in-kitchen which makes a perfect space entertaining friends and family, there is also a half bath located on the first floor. The second level presents a primary suite secluded for privacy with a large walk-in closet, dual sinks, and a linen closet. Located at the opposite end of the home are two spacious bedrooms and a conveniently located laundry room. Contact community manager for incentives. Photos are representative of the home.

1828 Summer Aura, Mesquite, TX

$220,000
2 Beds 2 Baths 21084429 MLS

Vacant and ready to show! Seller says, Bring all Offers! Don't miss this one. Spacious 2bed 2bath affordable living townhouse was recently renovated extensively with modern upgrades throughout. The kitchen features granite countertops, stainless steel appliances. Both bathrooms have also had modern upgrades, LVP flooring that flows throughout the open concept main areas with a cozy corner fireplace. The private patio makes it feel comfortable to enjoy the outdoors privately. Low maintenance investment with HOA taking care of front yard, exterior maintenance, roof, and insurance on structure, plus with all of the updates completed, you are good to live worry free for years. Location, location, location, with quick access to major routes and a multitude of restaurants, shopping, nearby activities, and easy access to downtown Dallas, you will have an attractive investment while living in a highly sought after area and school district. Two bedrooms and a full bathroom on the second level. Ample closet space with extra storage and assigned parking space in Plano ISD. Do not let this one pass you by!! Call your agent today to schedule your easy showing.

2500 E Park Blvd Unit U3, Plano, TX

$350,000
2 Beds 3 Baths 21084088 MLS
Welcome to 529 Lochngreen, a beautifully maintained townhome in the gated Lochngreen Village community offering low-maintenance living in a prime Arlington location. The light-filled open floor plan features spacious living and dining areas, high ceilings, and wood-look floors throughout the main level. The kitchen offers abundant white cabinetry, granite countertops, and breakfast bar seating that flows seamlessly to the living room and private patio—perfect for entertaining. The large primary suite boasts a walk-in closet and ensuite bath with dual sinks, soaking tub, and separate shower. Secondary bedrooms are generous in size and ideal for guests or a home office. Enjoy the convenience of an attached garage, HOA-maintained exterior, and beautifully landscaped surroundings. Centrally located with quick access to I-30, shopping, dining, Lake Arlington, and the Entertainment District. Move-in ready and easy to love!

529 Lochngreen Trl, Arlington, TX

$359,900
3 Beds 3 Baths 21081002 MLS
MLS# 21081002 - Built by Grenadier Investments - Ready Now! ~ **Your Home Your Moment: Take advantage of rate buydowns as low as 3.99%* or up to $20K in Flex Dollars on select homes. PLUS: Enjoy Extra Savings on this home during our Sizzle Event. **See Sales Counselor for more details Experience the charm and thoughtful design of The Hawthorne, a beautifully crafted townhome in Ten Mile Creek that blends modern style, comfort, and serene greenbelt living. The open-concept main level features a designer kitchen with Fairmont-style cabinetry, light countertops, warm wood-look flooring, stainless steel appliances, a slide-in gas range, and elegant gold-tone fixtures and hardware. Statement lighting adds a sophisticated touch, while an electric fireplace with a designer surround and stained beam mantel creates a warm focal point in the family room. Upstairs, a versatile loft complements the spacious primary suite and two secondary bedrooms. The primary bath feels elevated with gold-tone fixtures, a bronze frameless shower enclosure, and beautifully coordinated tile selections. A private fenced patio overlooking lush greenspace extends the living area outdoors, while nearby trails along Ten Mile Creek provide the perfect setting for enjoying nature and the community lifestyle.

2028 Aldrich Mews, Celina, TX

$354,900
3 Beds 3 Baths 21077952 MLS
MLS# 21077952 - Built by Grenadier Investments - Ready Now! ~ **Your Home Your Moment: Take advantage of rate buydowns as low as 3.99%* or up to $20K in Flex Dollars on select homes. PLUS: Enjoy Extra Savings on this home during our Sizzle Event. **See Sales Counselor for more details. Discover refined contemporary living in The Catalpa, a beautifully designed 1,867 sq. ft. townhome in Ten Mile Creek, featuring 3 spacious bedrooms, 2.5 baths, outdoor living, and a 2-car garage. The open-concept design pairs everyday functionality with a warm, sophisticated aesthetic, featuring rich wood-look flooring, soft neutral cabinetry, light countertops, coordinating designer tile, and plush upstairs carpet. Striking matte black details create contrast throughout, including cabinet hardware, plumbing fixtures, bath accessories, shower hardware, and contemporary door hardware. The kitchen is designed to impress with a wrapped center island, stainless steel appliances, gas range, vent hood, microwave, and statement pendant lighting. Beautifully coordinated bath tile and a designer fireplace surround add another layer of style, while the primary suite offers a relaxing retreat with thoughtfully selected finishes. Located within acclaimed Celina ISD, The Catalpa blends contemporary design, inviting warmth, and low-maintenance living in one of Celina’s desirable communities.

2020 Ne Aldrich Mews, Celina, TX

$406,900
3 Beds 3 Baths 21068548 MLS
Luxury Living in the Heart of Historic Weatherford. Welcome to 210 Legacy Boulevard. An exquisite DoubleRock home residence in the coveted Villas at Heritage Pointe community, where elegance and Texas charm harmonize beautifully. Impeccably designed living space, this quality property offers an elevated lifestyle in a low-maintenance setting. Ideally laid out for anyone seeking the ease of luxury and comfort. This Barrington plan is approximately 2,004 sq ft of designer-curated living space with 3 bedrooms, 2.5 bathrooms and a loft. Soaring ceilings, expansive windows, and an abundance of natural light. Secondary bedrooms each enjoy ample natural light and easy access to the secondary bathroom and loft. Chef’s kitchen adorned with gleaming granite countertops, high-end stainless-steel appliances, custom cabinetry, and a designer tile backsplash. Luxurious primary suite with spa-style bath, dual vanities, walk-in shower, and generous closet space. Gorgeous half bath on first floor for guests, with premium finishes and lighting. Elegant finishes throughout from upscale flooring options to designer fixtures. Charming, covered patio perfect for dining, morning espresso, or sunset cocktails. Low-maintenance exterior that includes front-yard maintenance. From intimate evenings on the patio to elegant gatherings in the open-concept great room, this gorgeous home was designed to inspire! Set in one of Weatherford’s most desirable communities, the Villas at Heritage Pointe is a rare offering, combining the serenity of a boutique neighborhood with easy access to downtown’s finest dining, shops, and cultural landmarks. Photos have been added with actual selections and floor plan. Sprinkler system and full foam insulation. Front yard maintained by HOA. PREFERRED LENDER INCENTIVES!

210 Legacy Blvd, Weatherford, TX

$1,650,000
4 Beds 4 Baths 21066507 MLS
This beautiful townhome brings together comfort and contemporary design. The front door opens to the beautiful living space on the right, with a floor to ceiling stone tile wall, a fireplace, and access to the private courtyard area. The kitchen features its luxury brand name appliances alongside a kitchen island, spacious countertops, and plenty of cabinet storage. Relax in the primary bedroom, connecting to its own ensuite bathroom with marble countertops and floor with two spacious walk-in closets. Upstairs, the game room includes a vast space for gatherings and entertainment, and comes with a wet bar. The additional bedroom has a balcony with views of the surrounding area. This gorgeous home comes with many community amenities such as access to a clubhouse, pool, fitness center, and is in close proximity to a lake and natural park. Many popular dining and entertainment attractions close. Will consider selling furniture with the right offer. (Except exclusions listed in TransactionDesk)

2800 Lakeside Pkwy Unit 103, Flower Mound, TX

$329,900
3 Beds 3 Baths 21067305 MLS
MLS# 21067305 - Built by Grenadier Investments - Ready Now! ~ **Your Home Your Moment: Take advantage of rate buydowns as low as 3.99%* or up to $15K in Flex Dollars on select homes. PLUS: Enjoy Extra Savings on this home during our Sizzle Event. **See Sales Counselor for more details. The Lotus Plan in the desirable Wildridge community is a two-story townhome offering 1,926 square feet with 3 bedrooms and 2.5 bathrooms. The main level features a large kitchen island that opens to a spacious living and dining area, creating an ideal layout for everyday living and entertaining. The backyard extends the living space outdoors, providing a private setting for relaxation or gatherings. The second floor boasts all bedrooms along with a versatile loft area, offering added flexibility and privacy. Experience true lock-and-leave living. Simply lock your door and go — whether for the day, weekend, or six months — and return to a home that looks exactly as you left it. Your HOA handles everything on the outside: professional landscaping, roof maintenance including hail damage, fence care, irrigation, exterior painting, pest control, and even your homes exterior insurance. One predictable monthly fee covers it all, so you never get hit with surprise repairs. Inside your home, you manage your own interior and carry an HO-6 policy. No yard work, no weekend chores — just pure freedom. These homes qualify for ZERO DOWN USDA 100% Financing with for eligible buyers. Program requires a minimum of 580 credit score and meeting USDA income and debt ratio guidelines. USDA financing has Low Rates with No PMI and allows buyers to roll all closing costs into their loan.

4611 Hawks Trl, Oak Point, TX

$304,900
3 Beds 3 Baths 21067238 MLS
MLS# 21067238 - Built by Grenadier Investments - Ready Now! ~ **Your Home Your Moment: Take advantage of rate buydowns as low as 3.99%* or up to $15K in Flex Dollars on select homes. PLUS: Enjoy Extra Savings on this home during our Sizzle Event. **See Sales Counselor for more details. Home pricing reflects $15,000 builder incentive. Restrictions apply, see Sales Counselor for details** The Birch Plan, located in the desirable Wildridge community, offers 1,840 square feet of thoughtfully designed living space. This well-appointed townhome features 3 spacious bedrooms and 2.5 bathrooms, ideal for modern living. The open floor plan includes a large kitchen island and a bright living area that opens to a private, fenced patio. Additional features include a 2-car garage and a blend of modern and traditional design elements throughout. Experience true lock-and-leave living. Simply lock your door and go — whether for the day, weekend, or six months — and return to a home that looks exactly as you left it. Your HOA handles everything on the outside: professional landscaping, roof maintenance including hail damage, fence care, irrigation, exterior painting, pest control, and even your homes exterior insurance. One predictable monthly fee covers it all, so you never get hit with surprise repairs. Inside your home, you manage your own interior and carry an HO-6 policy. No yard work, no weekend chores — just pure freedom. This is worry-free homeownership at its best. These homes qualify for ZERO DOWN USDA 100% Financing with for eligible buyers. Program requires a minimum of 580 credit score and meeting USDA income and debt ratio guidelines. USDA financing has Low Rates with No PMI and allows buyers to roll all closing costs into their loan. Pricing includes builder promotion.

4610 White Buffalo Trl, Oak Point, TX

$304,900
3 Beds 3 Baths 21067225 MLS
MLS# 21067225 - Built by Grenadier Investments - Ready Now! ~ **Your Home Your Moment: Take advantage of rate buydowns as low as 3.99%* or up to $15K in Flex Dollars on select homes. PLUS: Enjoy Extra Savings on this home during our Sizzle Event. **See Sales Counselor for more details. Home pricing reflects $15,000 builder incentive. Restrictions apply, see Sales Counselor for details** The Aspen Plan at Wildridge in Oak Point offers contemporary charm. This two-story townhome features 3 bedrooms, 2.5 bathrooms, and 1,871 square feet of thoughtfully designed living space filled with natural light. The open-concept first floor is ideal for everyday living and entertaining, while the second floor offers a flex space and privately located bedrooms. The home includes a 2-car garage and a cedar-fenced patio. New construction with over $23,000 in upgrades, located near a peaceful pond and close to Lake Lewisville. Experience true lock-and-leave living. Your HOA handles everything on the outside: professional landscaping, roof maintenance including hail damage, fence care, irrigation, exterior painting, pest control, and even your homes exterior insurance. One predictable monthly fee covers it all, so you never get hit with surprise repairs. Inside your home, you manage your own interior. No yard work, no weekend chores — just pure freedom. This is worry-free homeownership at its best. These homes qualify for ZERO DOWN USDA 100% Financing with for eligible buyers. Program requires a minimum of 580 credit score and meeting USDA income and debt ratio guidelines. USDA financing has Low Rates with No PMI and allows buyers to roll all closing costs into their loan. This allows buyers to purchase their new home without draining their bank account. Program is well suited for all buyers including first-time buyers, or those who may not qualify for conventional financing. USDA-eligible properties are very rare in the DFW area. Investors are Welcome. Pricing includes Builder Promo

4606 White Buffalo Trl, Oak Point, TX

$85,000
2 Beds 2 Baths 21043434 MLS
*Price to sell* This two-story home features a desirable floorplan with the primary suite located on the main level, complete with an ensuite bath and a generous walk-in closet. Upstairs, a secondary bedroom offers built-in shelving and its own ensuite bath, perfect for guests or a home office. The spacious living and dining areas are perfect for entertaining, along by a charming brick fireplace and an inviting eat-in breakfast bar. Offering the privacy of no neighbors above or below. Step outside to your private, gated patio—ideal for morning coffee or evening relaxation. The HOA covers roof and foundation maintenance, covered parking, secured mailroom, access garbage collection, exterior and common area maintenance, front landscaping, community pool access, blanket insurance, pest control, shared laundry facility, hot & cold water (centrally supplied—no individual water heaters needed, so endless hot water!) Ideally located just 10 minutes from Dallas Love Field Airport, with easy access to major highways (635, 75, and the Dallas North Tollway), and close to parks, trails, and downtown Dallas—this home is the perfect blend of comfort and connectivity. *1 covered parking space*(assigned E21) and 1 uncovered spot. All information contained herein is deemed reliable but not guaranteed. Buyer and buyer’s agent to verify all information, including HOA, dimensions and schools. Broker and broker’s listing agent are not responsible for any inaccuracies.

3121 Park Ln Unit 1145, Dallas, TX

$1,850,000
4 Beds 5 Baths 21043244 MLS
Recently completed, this luxurious townhome in the heart of Preston Hollow is a masterpiece crafted by S&R Development. Its open and inviting layout enhances the flow of natural light, thanks to expansive glass sliding doors that open to a charming outdoor patio and floor-to-ceiling corner windows. This residence boasts a luxurious second-floor master suite, three additional bedrooms, and a two-car garage complemented by two more parking spaces at the front. It features state-of-the-art Sub-Zero and Wolf appliances and is prepped for an elevator installation. Located just moments from Preston Center and within easy reach of North Park Mall, Highland Park Village, and Snider Plaza, this home offers unmatched elegance in a coveted location.

6621 Del Norte Ln, Dallas, TX

$1,995,000
3 Beds 5 Baths 21025664 MLS
Welcome to 22 Comillas Dr, a meticulously cared-for waterfront townhouse with beautiful designer upgrades! Perfectly positioned along the canal in the heart of Westlake Entrada, a lock-and-leave community tailored for those who value refined living and everyday ease. Enjoy serene views of the canal, fountains, and stone bridge from multiple rooms of this home, along with curated finishes such as designer wallpaper, dimmable lighting, in ceiling speakers, and both under and over cabinet lighting. The light-filled kitchen offers canal views through the multiple windows and is well-appointed with Sub-Zero and Wolf appliances and custom cabinetry. A timeless cast stone fireplace, motorized custom made curtains, and a Juliet balcony overlooking the canal enhance the welcoming family room. The primary suite is a true sanctuary, featuring its own Juliet balcony with canal views, a built-in coffee bar, and a spa-like bath with dual vanities, a soaking tub, walk-in shower, expansive walk-in closet, and a private elevator for added ease and privacy. The floor plan offers two additional en-suite bedrooms, a spacious laundry room, and a private front-facing office—perfect for quiet focus and complete with motorized shades. Downstairs, the stylish game room invites relaxation and connection, featuring a custom wet bar with Sub-Zero beverage cooler, Roman shades, a half bath, and French doors that open to a tranquil patio. With both covered and open-air spaces, a calming water feature, and peaceful canal views, the outdoor retreat is ideal for effortless entertaining. Additional highlights include: Focal in-ceiling speakers, built-in dressers, one upgraded larger AC unit installed in 2023, and a fire-protected safe in the office closet. Patio furniture and TV in family room convey with the home. Choose Carroll ISD or Westlake Academy (an IB World School). Conveniently located just minutes from DFW Airport, LifeTime Fitness, and Southlake Town Square.

22 Comillas Dr, Westlake, TX

$218,000
3 Beds 2 Baths 21003168 MLS
Single-Story Townhome with Water View in Desirable Location! Welcome to 5504 Flagstone Drive — a 3-bedroom, 2-bathroom townhome offering the perfect blend of comfort and convenience, all on one level. With 1,582 sq ft, this home boasts a water view, a fully fenced backyard, and a 2-car garage. Step inside to find fresh wood-look tile flooring throughout the home, brand-new toilets, a new water heater, and updated landscaping for improved curb appeal. Mature trees that were too close to the home have been professionally removed, ensuring both safety and sunlight. Whole home surge protection installed by the Seller. The open-concept layout features a spacious living area and a kitchen that comes complete with a refrigerator, washer, and dryer — all remaining for your convenience. Located in a desirable area, this home offers low-maintenance living with style and space. Whether you're enjoying the water view or relaxing inside your move-in-ready home, this property checks all the boxes!

5504 Flagstone Dr, Shreveport, LA

$250,000
2 Beds 2 Baths 20999468 MLS
BACK ON THE MAKET> BUYER'S FINANCING FELL THROUGH> TITAN TITLE HAS ALL DOCS READY TO CLOSE! Charming Corner Townhome with Expansive Living Spaces Discover this beautifully upgraded corner townhome, located in the desirable city of Irving, TX. This inviting home offers 2 bedrooms, 2 baths, and a 2-car garage, artfully combining modern luxury with comfortable living. Upon entering, you are greeted by an open formal living area that exudes elegance with a custom chandelier, sleek laminate flooring, and a cozy fireplace. The recently updated banister adds a touch of sophistication to the space. The kitchen is a chef's delight, featuring upgraded cabinets with pull-out shelves and soft-closing drawers. Enjoy the convenience of nearly-new appliances.The kitchen nook is flooded with natural light, offering a charming spot for daily meals, with additional bonus space perfect for an office or playroom. An impressive addition expands the living area by approximately 240 square feet, offering versatility as an office, playroom, workout room, or even a third bedroom. The extension leads to a second covered patio, ideal for relaxation or entertaining. Step outside to your private backyard retreat, thoughtfully designed with artificial turf and equipped with electric awnings. This area is perfect for creating an outdoor living space or installing a play structure. The main floor houses a bedroom with new carpet, conveniently located adjacent to a full bathroom. Upstairs, a cozy loft offers a serene space for reading or a home office. The primary suite upstairs is a sanctuary of comfort, featuring a large bathroom with a walk-in shower, and a generously sized closet complete with hookups for a stackable washer and dryer. This townhome, with its thoughtful upgrades and versatile spaces with a sophisticated and comfortable lifestyle in the heart of Irving. Experience the perfect balance of indoor luxury and outdoor convenience in this exceptional property.

107 Brentwood Ct, Irving, TX

$365,000
2 Beds 2 Baths 20975067 MLS
Gorgeous 2 bedroom 2 bath HORSESHOE BAY TOWNHOME - has been wonderful updated throughout and offers gorgeous views of the back yard area and community pool, is just a short walk to tennis-pickle ball court and enjoys distance views of the lake from the side yard and patio. The home has been meticulously maintained and cared for. The location is wonderful for golfing, walking, tennis or just enjoying the quiet from 1 of the 3 patios. Updates include paint, hardware, fixtures, kitchen countertops, carpet, lighting and more. Owner and guest parking is comfortable with enclosed garage, multi-car carport, and additional off the road parking spaces. Use this home as an efficient full-time residence, an easy and comfortable weekend get-away, or a smart investor’s income producing property.

1406 Broken Hills Dr, Horseshoe Bay, TX

$359,900
3 Beds 3 Baths 20978156 MLS
MLS# 20978156 - Built by Grenadier Investments - Ready Now! ~ Discover low-maintenance living in this expertly finished 3-bedroom, 3-bathroom attached villa offering 2,119 sq. ft. in the desirable Cottonwood Creek Villas community. Blending contemporary style with timeless design, this thoughtfully planned home features impressive 12-foot ceilings in the main living areas and primary bedroom, a spacious upstairs game room, privately situated guest bedrooms, and an effortless flow between the living and dining spaces. The modern kitchen is designed for both everyday meals and entertaining, while the covered outdoor living area provides the perfect place to relax and enjoy the beautifully manicured surroundings. Additional highlights include a private front entry and rear-entry 2-car garage with ample storage. Ideally located near Lake Ray Hubbard, Cottonwood Creek Villas offers a relaxed, low-maintenance lifestyle with beautifully maintained green spaces and miles of hike and bike trails. Exciting planned amenities are coming soon, including additional green space, a playground, and a community pool area—adding even more opportunities to relax, play, and enjoy the outdoors. Located within sought-after Garland ISD with Choice of School options available, this villa combines spacious living, thoughtful design, outdoor recreation, and convenient access to Lake Ray Hubbard. See Sale Counselor for Builder promotion details.

8513 Del Rio Trl, Rowlett, TX

$359,900
3 Beds 3 Baths 20978158 MLS
MLS# 20978158 - Built by Grenadier Investments - Ready Now! ~ Discover low-maintenance living in this expertly finished 3-bedroom, 3-bathroom attached villa offering 2,119 sq. ft. in the desirable Cottonwood Creek Villas community. Designed with a timeless transitional style, this home features impressive 12-foot ceilings in the main living areas and primary bedroom, a spacious upstairs game room, privately situated guest bedrooms, and an effortless flow between the living and dining spaces. The modern kitchen is ideal for everyday living and entertaining, while the covered outdoor living area provides a relaxing space to enjoy the beautifully manicured surroundings. Additional highlights include a private front entry, rear-entry 2-car garage with ample storage, and added privacy with a greenbelt located directly across the street. Conveniently located near Lake Ray Hubbard, Cottonwood Creek Villas offers access to miles of hike and bike trails, maintained green spaces, and a low-maintenance lifestyle. Exciting planned community amenities are coming soon, including additional green space, a playground, and a community pool area. Located within sought-after Garland ISD with Choice of School options available. These are fee-simple titled townhomes, providing ownership similar to a single-family home. Completed and ready for its first owner! See our Sales Counselors for current builder incentives and details.

12408 Audubon Trl, Rowlett, TX

$359,900
3 Beds 3 Baths 20978134 MLS
MLS# 20978134 - Built by Grenadier Investments - Ready Now! ~ Experience stylish, low-maintenance living in this expertly finished 3-bedroom, 3-bathroom attached villa offering 2,119 sq. ft. in the desirable Cottonwood Creek Villas community. Blending contemporary style with timeless design, this thoughtfully planned home features soaring 12-foot ceilings in the main living areas and primary bedroom, a spacious upstairs game room, privately situated guest bedrooms, and an open layout designed for comfortable everyday living and entertaining. The modern kitchen flows seamlessly into the dining and living areas, creating a welcoming space for gathering with family and friends. Step outside to the covered outdoor living area and enjoy the beautifully manicured surroundings. Additional features include a private front entry and rear-entry 2-car garage with ample storage. Ideally located near Lake Ray Hubbard, Cottonwood Creek Villas offers a relaxed, low-maintenance lifestyle with miles of hike and bike trails and beautifully maintained green spaces. Exciting planned amenities are coming soon, including additional green space, a playground, and a community pool area—providing even more ways to enjoy the outdoors and connect with the community. Located within sought-after Garland ISD with Choice of School options available. Enjoy spacious living, modern comfort, outdoor recreation, and convenient access to Lake Ray Hubbard in this exceptional Cottonwood Creek Villas home. See Sales Counselor for Builder Promotion details.

8509 Del Rio Trl, Rowlett, TX

$1,475,000
3 Beds 4 Baths 20977133 MLS
**Builder offering $30,000 buyer incentive to first 2 units contracted.**Enjoy hot cocoa and cider while previewing the craftsmanship and vision behind this exceptional new community!Welcome to an exclusive collection of luxury townhomes nestled in the heart of Trophy Club, Texas! The versatile floor plans include both 3 and 4-bedroom configurations, with some homes featuring additional studies and expansive rooms to accommodate your lifestyle needs. Each townhome is thoughtfully designed with open-concept floor plans and high-end finishes throughout. Spacious living areas flow effortlessly into chef-inspired kitchens, ideal for both everyday living and entertaining. Expansive open rooftop terrace is ideal for grilling and entertaining, offering stunning rooftop views. Whether you're hosting a dinner party or enjoying a quiet evening at home, these townhomes offer an unmatched sense of luxury. Situated in the prestigious Trophy Club community, these homes offer proximity to world-class golf courses, gourmet dining, upscale shopping, and top-tier schools. Enjoy peaceful suburban living with easy access to major highways, making travel to Dallas and Fort Worth effortless.

113 Beldonia Ct, Trophy Club, TX

$235,400
3 Beds 2 Baths 20969762 MLS
Relaxing by the pool on a hot Texas day is just the beginning of what this corner-unit townhome has to offer. Designed for both comfort and flexibility, the home features three bedrooms, two bathrooms, and a two-car garage. The third bedroom easily adapts to your needs as a home office, kids’ room, gaming space, or quiet retreat. Set in a peaceful neighborhood, the home sits directly across from a green space, giving you a sense of openness and privacy that’s hard to find. Inside, new appliances, fresh paint, and updated flooring make this home truly move-in ready. Both primary bedrooms are conveniently located on the ground floor, while the fireplace adds warmth and character to the living space. Step outside to a fenced yard, perfect for grilling or letting pets enjoy the sunshine. Even better, the seller is willing to consider crediting a portion of the HOA dues for the first year, adding real value for the next owner. The HOA provides access to the community pool, clubhouse, and park, while also handling front lawn maintenance, exterior upkeep, and major items like the roof, gutters, fencing, and more, giving you more time to enjoy the lifestyle this home offers. Schedule your tour today and see how easy it is to settle in and enjoy. 100% financing may be available. Ask your lender or the listing agent for details, and be sure to ask about additional buyer incentives.

5021 Buttonwood Ln, Garland, TX

$175,000
2 Beds 2 Baths 20966316 MLS
Bake on the market buyer financing feel through.Discover this beautifully renovated 2-bedroom, 1.5-bath townhome, ideally suited for both investors and those seeking a low-maintenance lifestyle. Move-in ready with modern updates throughout, this home offers a blend of style and convenience. The main living room with brick wood burning fireplace is open to the kitchen and dining area. Kitchen has breakfast bar perfect for casual meals. 2 spacious bedrooms and full bath on 2nd level. Out the back door, a spacious covered patio perfect for entertaining and outdoor meals with mature trees providing a canopy of shade. Located in the heart of Duncanville, you’ll enjoy easy access to local parks, shopping, and major freeways—perfect for a seamless daily commute or weekend adventure. Don’t miss the chance to tour this gem and see why it’s a standout choice for any buyer!

123 Austin Stone Dr, Duncanville, TX

$1,450,000
3 Beds 4 Baths 20963442 MLS
**Builder offering $30,000 buyer incentive to first 2 units contracted.** Enjoy hot cocoa and cider while previewing the craftsmanship and vision behind this exceptional new community!Welcome to an exclusive collection of luxury townhomes nestled in the heart of Trophy Club, Texas! The versatile floor plans include both 3 and 4-bedroom configurations, with some homes featuring additional studies and expansive rooms to accommodate your lifestyle needs. Each townhome is thoughtfully designed with open-concept floor plans and high-end finishes throughout. Spacious living areas flow effortlessly into chef-inspired kitchens, ideal for both everyday living and entertaining. Expansive open rooftop terrace is ideal for grilling and entertaining, offering stunning rooftop views. Whether you're hosting a dinner party or enjoying a quiet evening at home, these townhomes offer an unmatched sense of luxury. Situated in the prestigious Trophy Club community, these homes offer proximity to world-class golf courses, gourmet dining, upscale shopping, and top-tier schools. Enjoy peaceful suburban living with easy access to major highways, making travel to Dallas and Fort Worth effortless.

107 Beldonia Ct, Trophy Club, TX

$389,000
3 Beds 3 Baths 20945089 MLS
A great 1-story townhome with lakeview and no yardwork. Stunning designer decorated townhome in gated, guarded Decordova Bend Estates. Relax outdoors in wonderful wrought iron fenced courtyard. Nearly 2,300 sq. ft. includes 3 bedrooms, two and one-half bathrooms, 2 dining areas and a large 2-car garage with storage. Bambo flooring, gas fireplace and lots of built-ins in large living room. The kitchen has granite countertops, island, wine fridge, double ovens, warming oven, electric cook top, pantry, breakfast bar & breakfast nook, lighted cabinets, plantation shutters, textured walls, gorgeous chandeliers. Primary bedroom has huge closet. DCBE offers a renovated club house for dining and entertaining, 2 golf courses, community pool, children's playground, workout facility, plus tennis, pickle ball, and sand volleyball court. Seller offering to pay half of ten thousand HOA fee with acceptable offer.

4009 Scenic Way, Granbury, TX

$205,000
2 Beds 2 Baths 20936465 MLS
Enjoy the sophistication of this two-story townhouse, located in an established neighborhood of Lampasas. Majestic oak trees canopy the front courtyard as you enter the home. Your eyes are drawn immediately to the mile-high ceilings that adorn the wood-burning fireplace centered on the living room wall. The beautiful dark wood flooring adds a sense of luxury and warmth to the open space. A galley-style kitchen offers functionality, along with a quaint eating area overlooking the courtyard filled with natural morning sunshine. The one-car garage enters directly into the kitchen, providing total convenience when your arms are full. This townhouse offers options when deciding to make the lower or upper bedroom the primary. both have a full bathroom and ample space! Come take a look today!

306 S Arnold St, Lampasas, TX

$565,000
3 Beds 3 Baths 20928825 MLS
Welcome to this luxury townhouse, where craftsmanship seamlessly intertwines with elegance. Upon entry, you'll be greeted by an open-air layout with blonde hardwood floors, designer colors, elegant lighting, and hardware accents. The kitchen effortlessly transitions into the family room, creating an ideal space for relaxation and entertaining, complemented by the warmth of the fireplace. The primary bedroom has a walk-in closet with built-in shelves, a lavish garden tub, a standalone shower, and dual sinks. Additional highlights include a large utility room with built-in cabinets and a sink and another bedroom featuring a private balcony. These newly constructed townhomes built on a private golf course provide a wealth of amenities, including clubhouse dining, a resort-style pool overlooking Lake Ray Hubbard, a gym, walking trails, daily boat slips, and more. With the HOA fee covering your front yard lawn maintenance and social dues, you can enjoy a lock-n-leave lifestyle.

2128 Psalm Cir, Heath, TX

$695,000
2 Beds 3 Baths 20928720 MLS
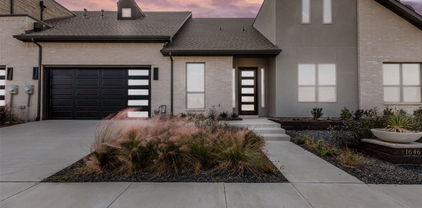
**Offering 20k builder credit** Welcome to your dream retreat in the prestigious Heath Golf and Yacht Club! This exquisite 2-bedroom, 2-bathroom townhome offers a perfect blend of luxury and comfort, with an inviting office space and an attached 2-car garage. Nestled on the stunning golf course, this residence boasts an abundance of natural light, creating a warm and welcoming atmosphere throughout. Step inside to discover designer finishes that elevate every corner of the home, from the elegant fixtures to the gourmet kitchen that invites culinary creativity. The spacious living areas are perfect for both relaxation and entertaining, while large windows frame picturesque views of the lush golf course. As a resident, you'll enjoy access to a wealth of amenities, including a community clubhouse featuring a sparkling pool, a top-notch restaurant, a fully equipped gym, and courts for tennis and pickleball. Whether you’re looking to unwind by the pool or engage in an active lifestyle, this community has it all.

1646 Governors Blvd, Heath, TX

$395,000
2 Beds 3 Baths 20858472 MLS
NEWLY REMODELED, COVERED ATV PARKING. Million dollar views! Next door to FULL SERVICE MARINA. Full remodel, tags still on the furniture. See the lake from every corner of this unit. Experience lakefront living in this charming townhome! The upstairs master suite offers privacy and comfort with incredible lake views. Open-concept living room with big views, kitchen, and dining areas flow seamlessly, complemented by a half bath downstairs for guests. Tons of sleeping in the guest room with full bathroom upstairs. Step out onto the lower deck to grill out and take in the breathtaking lake views. Enjoy the privacy of the upper master deck. Sportsman's World has top-notch amenities, including two pools, three tennis courts, two playgrounds, and even an airstrip. With ample parking and a private covered carport.

3107 Hells Gate Loop Unit B62, Strawn, TX

$369,900
3 Beds 3 Baths 20864239 MLS
MLS# 20864239 - Built by Grenadier Investments - Ready Now! ~ Discover The Elm Plan, a beautifully designed end-unit townhome located in the desirable Willow Grove mini master-planned community. Offering 1,863 sq. ft. of thoughtfully designed living space, this home features 3 spacious bedrooms, 2.5 bathrooms, a 2-car garage, and an abundance of natural light throughout. The open-concept floor plan creates an effortless flow between the spacious living, dining, and kitchen areas, making it ideal for everyday living and entertaining. An electric fireplace adds warmth and ambiance to the main living space, while warm neutral tones and brushed nickel finishes create a sophisticated, inviting atmosphere. The kitchen offers generous storage, including a spacious pantry for added convenience. Upstairs, the primary bedroom provides a comfortable and private retreat, complemented by two additional bedrooms offering flexibility for guests, family, or a home office. Outside, enjoy your own private fenced patio—perfect for relaxing or entertaining. With its blend of modern and traditional design elements, stylish finishes, and low-maintenance lifestyle, The Elm Plan offers comfort, functionality, and timeless appeal in the vibrant Willow Grove community. See Sales Counselor for details on Builder Promotions.

1427 Azalea Dr, Melissa, TX

Listings provided by North Texas Real Estate Information Systems (NTREIS). Listing data has been deemed reliable but is not guaranteed to be accurate by the MLS.

Last updated: