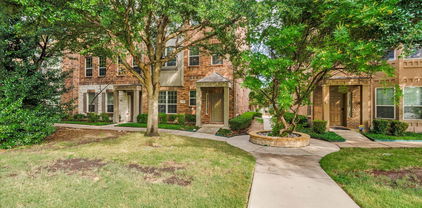
Featured Property with a Garage

Ask Us About Our Office Listings

Listed below you will see our featured properties, North Dallas homes that we represent. If you are curious about any of the properties below or would like a personal tour, please contact us today. We’d love to share the features that make these homes noteworthy. If you would like to see YOUR home listed below, please give us a call at (940)123-1234 to receive a personal in-home consultation or click here to get your FREE home analysis.

Featured Properties with a Garage

$469,999
2 Beds 2 Baths 21303931 MLS
Stunning Addison condo in the heart of the Circle, offering elevated urban living in a park-like setting. This coveted top floor corner unit overlooks a tree-lined street and features windows on three sides, filling the home with natural light and lovely views. The open-concept living, dining, and kitchen area creates a comfortable layout for everyday living and easy entertaining. A cozy den adds flexible space for a home office, workout area, reading nook, or quiet retreat. Both bedrooms are generously sized. The primary suite includes space for a sitting area, while the luxurious bath features a jetted tub, separate walk-in shower, and large walk-in closet. Two balconies at opposite ends of the home provide inviting spots to relax and take in the views. The property also includes two assigned spaces in a secure garage, bicycle storage, and access to a shared EV charging station. The location is exceptionally walkable, with numerous restaurants and shops on the Circle and Addison Circle Park just a short stroll away. The park hosts popular events throughout the year, including Taste of Addison, Oktoberfest, Addison After Dark, and Kaboom Town Fireworks, which can also be enjoyed from your balcony. The new DART Silver Line Station is within walking distance, providing convenient access to DFW Airport and many other destinations. For drivers, easy access to major roads makes travel throughout DFW simple. HOA dues cover water, gas, pest control, internet, concierge services, and more. Come experience urban living at its finest.

5055 Addison Cir Unit 731, Addison, TX

$539,995
4 Beds 3 Baths 21290834 MLS
Impeccably maintained home in a prime location and within walking distance of Borchardt Elementary (rated 10 out of10 by GreatSchools) and walking distance to Buzz Rasor park and the Preston Ridge Trail, while also close to HWY 121 and Preston Road. Enjoy the beautifully manicured lawn and flower gardens when you arrive and then step inside to a versatile open concept floor plan with soaring ceilings, a freshly painted interior, freshly replaced window panes, and upgraded features galore. Primary bedroom located on the first floor featuring a dedicated en suite bathroom with tiled shower, garden tub, dual vanities and a gigantic closet with custom shelving and storage. The kitchen showcases granite counter tops, beautiful wood flooring, numerous cabinets, bay window, a walk in pantry, gas 5 burner cooktop, cozy eat in breakfast nook, and breakfast bar all overlooking the expansive living area. Enjoy the comfort of working from home, because this home features an office located at the front of the home. Upstairs, three additional oversized bedrooms with newer window blinds, ceiling fans and the coziest carpet (REPLACED JULY 2026) your toes will ever touch. An oversized 16x12 game room is located upstairs for entertaining. Roof replaced 2024. Back yard paradise with magnolia tree, 8 foot privacy fence, storage shed, sprinkler system and plenty of space to relax. HVAC system updated with new furnace, new exterior units and coils in 2022. Two car rear entry garage. Prime location, within minutes to Walmart, Kroger and Sams Club.

4333 Waskom Dr, Plano, TX

$674,900
5 Beds 4 Baths 21304093 MLS
Imagine pulling up to your pristine corner lot in the coveted Biltmore Swim & Racquet Club community, greeted by striking drive-up appeal, lush landscaping, and programmable Jellyfish color-changing outdoor lighting. This isn't just a house; it’s a backdrop for a vibrant life, blending elegant entertaining with warm, everyday comfort. Your day begins in the sunlit breakfast nook, sipping coffee by custom-built-ins or catching up on emails at the built-in desk before stepping onto the patio. For the chef, the kitchen inspires culinary creativity with its island cooktop, double ovens (one convection), and walk-in pantry. Gather loved ones for dinners in the spacious dining room beneath a chic chandelier. Unwind in the family room by the cozy fireplace, looking through large windows at your private backyard oasis. The main-level primary suite is a true haven. Picture slow weekend mornings reading in your private sitting area surrounded by windows, followed by a restorative soak in the deep hydrotub. Complete with dual vanities and a separate shower, it's your personal daily spa. Upstairs is destined to be the ultimate fun zone. The spacious game room boasts a wet bar and custom built-ins—the perfect footprint for movie nights or game days. Keeping life clutter-free is effortless thanks to abundant storage and a walk-in floored attic. True luxury extends outdoors with a spacious covered patio custom-built for year-round memories. Mix drinks at the stone bar, turn on the outdoor heaters on chilly nights, and gather around the outdoor fireplace. A handy backyard storage shed keeps your tools and toys tidied away. Beyond your front door, an active lifestyle awaits. You are moments from a jog on the scenic Bluebonnet Trail or an afternoon at the Carpenter Park Rec Center. With premier neighborhood perks like the community pool, tennis courts, and playgrounds, every day here feels like a vacation.

3717 Legendary Ln, Plano, TX

$469,900
3 Beds 2 Baths 21296592 MLS
Great location and NO HOA!!! Tucked into the heart of highly sought-after West Plano with exemplary schools, this warm and welcoming home offers the perfect blend of comfort, charm, and everyday functionality. From the moment you step inside, you’ll feel the inviting atmosphere created by natural light, thoughtful spaces, and a layout designed for living well. The main living area is the true heart of the home, where a cozy brick fireplace and vaulted ceiling create an airy yet intimate setting — perfect for quiet evenings, holiday gatherings, or simply relaxing at the end of the day. Just beyond, the formal dining room sets the stage for celebrations, shared meals, and memorable conversations. The kitchen flows beautifully into the living spaces and breakfast area, where a charming coffee bar, granite countertops, and generous workspace make mornings feel effortless and weekends feel relaxed. Whether cooking, entertaining, or simply enjoying a cup of coffee, this space naturally brings everyone together. A second living area offers endless possibilities — a playroom filled with laughter, a media room for movie nights, a home office, or a cozy retreat for hobbies and downtime. The spacious primary suite serves as a peaceful sanctuary, featuring an atrium-style bath, dual sinks, and ample closet space designed to make everyday routines feel comfortable and organized. Secondary bedrooms are bright and welcoming, with a shared hall bath offering dual sinks and plenty of storage. Step outside to your private backyard oasis, where the covered patio and privacy fence create a perfect setting for morning coffee, evening conversations, weekend barbecues, and quiet moments under the Texas sky. You’ll find the perfect balance of comfort, warmth, and functionality — a home designed for living, gathering, and making memories for years to come. Don't miss it!

2912 Shalimar Dr, Plano, TX

$650,000
3 Beds 3 Baths 21296620 MLS
Welcome to 1524 Faringdon Drive, a beautifully updated residence that showcases pride of ownership at every turn. Located in one of Plano's most desirable and established neighborhoods, this move in ready home combines timeless quality with extensive modern upgrades, offering a rare opportunity for buyers seeking both comfort and peace of mind. Over the years, the home has been thoughtfully enhanced with significant improvements, including a Class 4 hail resistant roof, whole house surge protection, updated HVAC system, commercial grade security features, wired Ethernet throughout much of the home, and a comprehensive camera and alarm system. The heart of the home is the extensively redesigned gourmet kitchen, featuring custom cabinetry, granite countertops, premium Bosch and Thermador appliances, a large island with prep sink, reverse-osmosis water filtration system, abundant storage, and exceptional workspace for both everyday living and entertaining. Luxury continues throughout the home with beautifully remodeled bathrooms, including a spa inspired primary bath featuring a waterfall soaking tub, enlarged shower, upgraded fixtures, and custom closet systems. Multiple Pella windows and doors have been added throughout, enhancing energy efficiency, natural light, and indoor outdoor living. The spacious living area opens seamlessly to the patio through an impressive 16 foot Pella sliding glass door, while the media room is equipped with a Bose 5.1 surround sound system for the ultimate entertainment experience. Additional highlights include new carpet installed in 2023, custom builtins, upgraded lighting, stone tile flooring, accessibility enhancements, garage improvements, and numerous thoughtful details that reflect meticulous care and maintenance. With its extensive list of upgrades, exceptional condition, and prime Plano location near top rated schools, this is a can't miss.

1524 Faringdon Dr, Plano, TX

$849,000
4 Beds 3 Baths 21302740 MLS
Welcome to 7504 Hughes Drive, a reimagined home in the established Fountain Creek neighborhood of West Plano. Ideally situated adjacent to the sought-after Deerfield community, this property offers all the convenience, prestige, and charm of one of Plano's most desirable areas without the burden of HOA dues or restrictions Extensively renovated from top to bottom, this home showcases quality craftsmanship, thoughtful design, and modern functionality throughout. The interior features custom White Oak cabinetry and millwork, Taj Mahal quartzite countertops, Kohler plumbing fixtures, Portola Paints Roman Clay accent walls, Bosch 800 Series kitchen appliances, and durable Shaw luxury vinyl plank flooring. Every space has been thoughtfully updated to create a cohesive, sophisticated, and move-in-ready living experience. Designed for both comfort and convenience, the home also features a fully integrated smart-home system, energy-efficient upgrades, and a whole-home RainSoft water filtration system. Spacious living areas, a designer-inspired kitchen, and beautifully renovated bathrooms provide the perfect balance of luxury and everyday livability. Step outside to your own private backyard retreat. The oversized backyard offers abundant space for entertaining, recreation, and relaxation, highlighted by a sparkling pool and an impressive 8-foot privacy fence that creates a secluded outdoor oasis. Whether hosting family gatherings or enjoying a quiet evening under the Texas sky, this backyard is designed to be enjoyed year-round. Located just minutes from Legacy West, The Shops at Legacy, Grandscape, top-rated Plano ISD schools, and countless dining and entertainment options, this home combines luxury finishes, modern upgrades, exceptional outdoor living, and an unbeatable West Plano location. A rare opportunity to own a fully renovated home with a pool, oversized backyard, smart-home features, and no HOA in one of Plano's most desirable neighborhoods.

7504 Hughes Dr, Plano, TX

Start Your Search

Listings provided by North Texas Real Estate Information Systems (NTREIS). Listing data has been deemed reliable but is not guaranteed to be accurate by the MLS.

Last updated: